
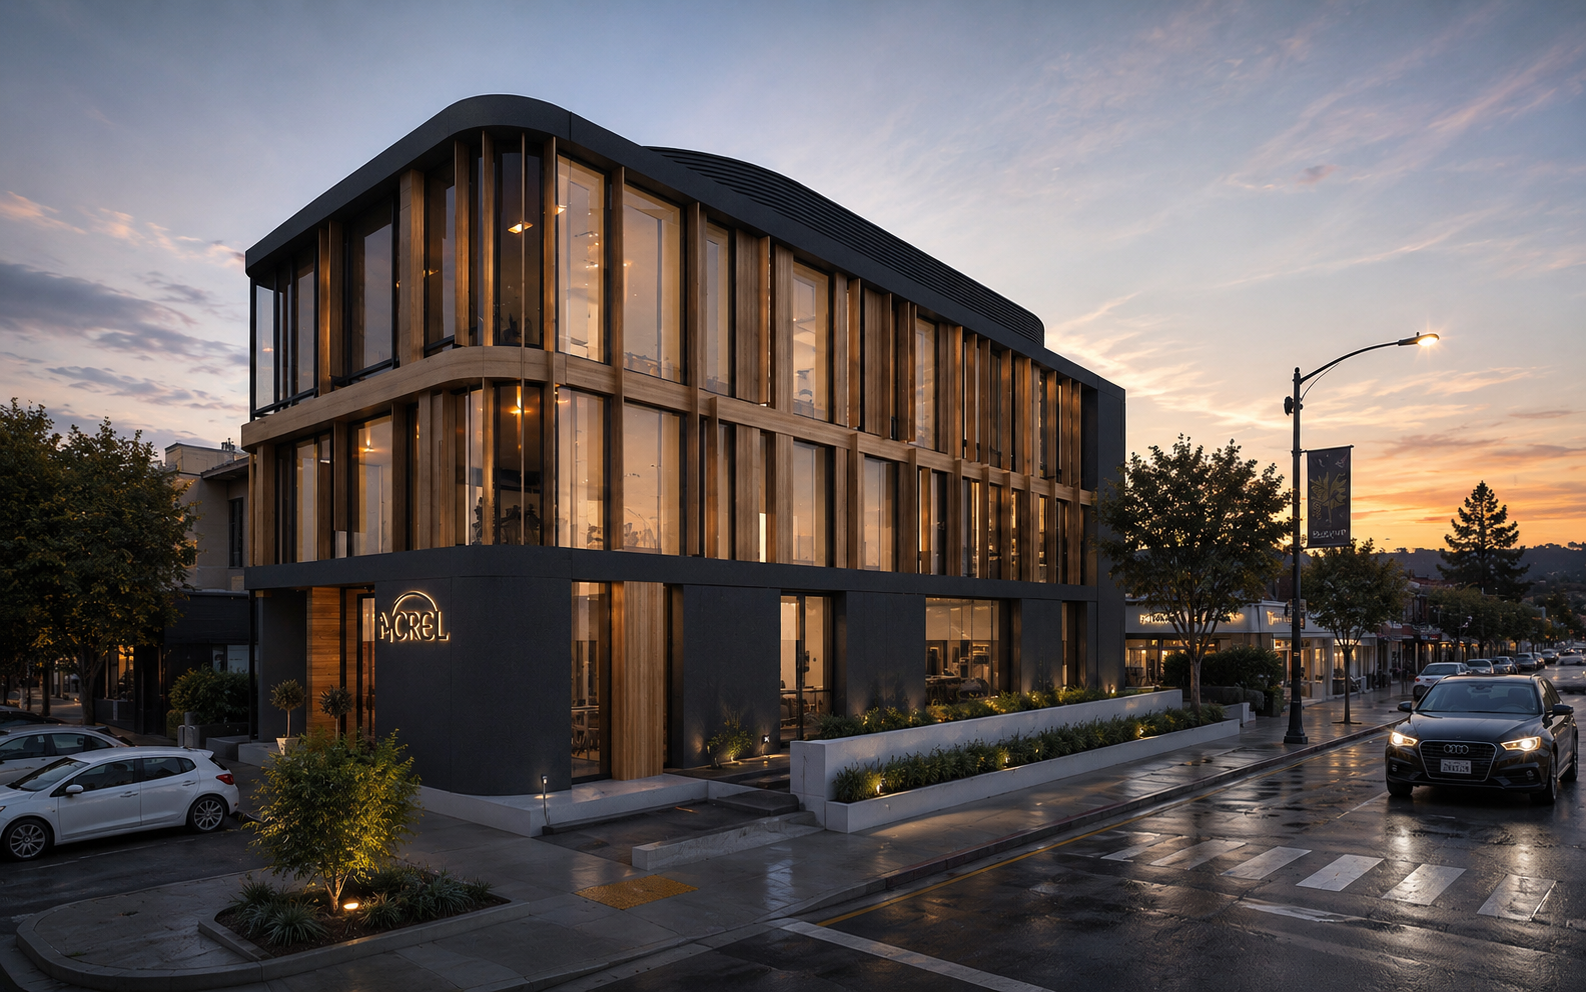
Over the years, together with my team I have developed concepts and completed projects for a wide range of commercial and industrial clients, from major international companies such as Renault to established Polish brands such as Norblin.
The scope of each project was shaped by the needs of the individual client and the potential of the existing site. In some cases, the work involved the adaptive reuse of existing buildings, introducing an entirely new function while retaining the original structure. Other projects focused on façade modernization, addition, interior reorganization, or a comprehensive transformation of an outdated commercial or industrial property.
For existing buildings, the challenge was often to create a new architectural identity without unnecessary demolition—improving functionality, energy performance, natural light, circulation, and the relationship between office, production, and public areas. Redesigned façades and entrances also provided an opportunity to strengthen the visual identity of each company and give older buildings a contemporary presence.
For other clients, the process began with an empty site and a completely new building. These projects were developed around the specific operational requirements of each business, integrating production, offices, showrooms, employee facilities, logistics, and technical infrastructure within a cohesive architectural concept.
Despite the diversity of scale and function, the objective remained consistent: to create architecture that responds to the individual character of each company—functional, efficient, contemporary, and capable of evolving with the business over time.